
Listing Courtesy of:  STELLAR as distributed by MLS GRID / Listed By: Bill Wargin, Better Homes And Gardens Real Estate Atchley Properties - Contact: 941-556-9100
 STELLAR as distributed by MLS GRID / Listed By: Bill Wargin, Better Homes And Gardens Real Estate Atchley Properties - Contact: 941-556-9100
 971 Cortland Way Palm Harbor, FL 34683
Active (0 Days)
$574,900 (USD)

Description
MLS #:
TB8548247
TB8548247
Taxes
$5,300(2025)
$5,300(2025)
Lot Size
8,799 SQFT
8,799 SQFT
Type
Single-Family Home
Single-Family Home
Year Built
1985
1985
County
Pinellas County
Pinellas County
Listed By
Bill Wargin, Better Homes And Gardens Real Estate Atchley Properties, Contact: 941-556-9100
Source
STELLAR
Last checked Sep 16 2026 at 5:44 PM EDT
STELLAR
Last checked Sep 16 2026 at 5:44 PM EDT
Bathroom Details
- Full Bathrooms: 2
Interior Features
- Unfurnished
- Stone Counters
- Walk-In Closet(s)
- Window Treatments
- Appliances: Dishwasher
- Appliances: Electric Water Heater
- Appliances: Refrigerator
- Appliances: Washer
- Ceiling Fans(s)
- Appliances: Microwave
- Appliances: Dryer
Subdivision
- Wexford Leas Unit 4B
Property Features
- Fireplace: Living Room
- Fireplace: Wood Burning
- Foundation: Slab
Heating and Cooling
- Electric
- Central Air
- Attic Fan
Homeowners Association Information
- Dues: $216/Annually
Flooring
- Carpet
- Tile
- Luxury Vinyl
Exterior Features
- Block
- Stucco
- Roof: Shingle
Utility Information
- Utilities: Water Connected, Water Source: Public, Electricity Connected, Sewer Connected
- Sewer: Public Sewer
School Information
- Elementary School: Ozona Elementary-Pn
- Middle School: Palm Harbor Middle-Pn
- High School: Palm Harbor Univ High-Pn
Garage
- 21X20
Stories
- 1
Living Area
- 2,268 sqft
Additional Information: Atchley Properties | 941-556-9100
Location
Estimated Monthly Mortgage Payment
*Based on Fixed Interest Rate withe a 30 year term, principal and interest only
Listing price
Down payment
%
Interest rate
%Mortgage calculator estimates are provided by Better Homes and Gardens Real Estate LLC and are intended for information use only. Your payments may be higher or lower and all loans are subject to credit approval.
Disclaimer: Listings Courtesy of “My Florida Regional MLS DBA Stellar MLS © 2026. IDX information is provided exclusively for consumers personal, non-commercial use and may not be used for any other purpose other than to identify properties consumers may be interested in purchasing. All information provided is deemed reliable but is not guaranteed and should be independently verified. Last Updated: 9/16/26 10:44
Based on information submitted to the MLS GRID as of 9/16/2026 13:44. All data is obtained from various sources and may not have been verified by broker or MLS GRID. Supplied Open House Information is subject to change without notice. All information should be independently reviewed and verified for accuracy. Properties may or may not be listed by the office/agent presenting the information.



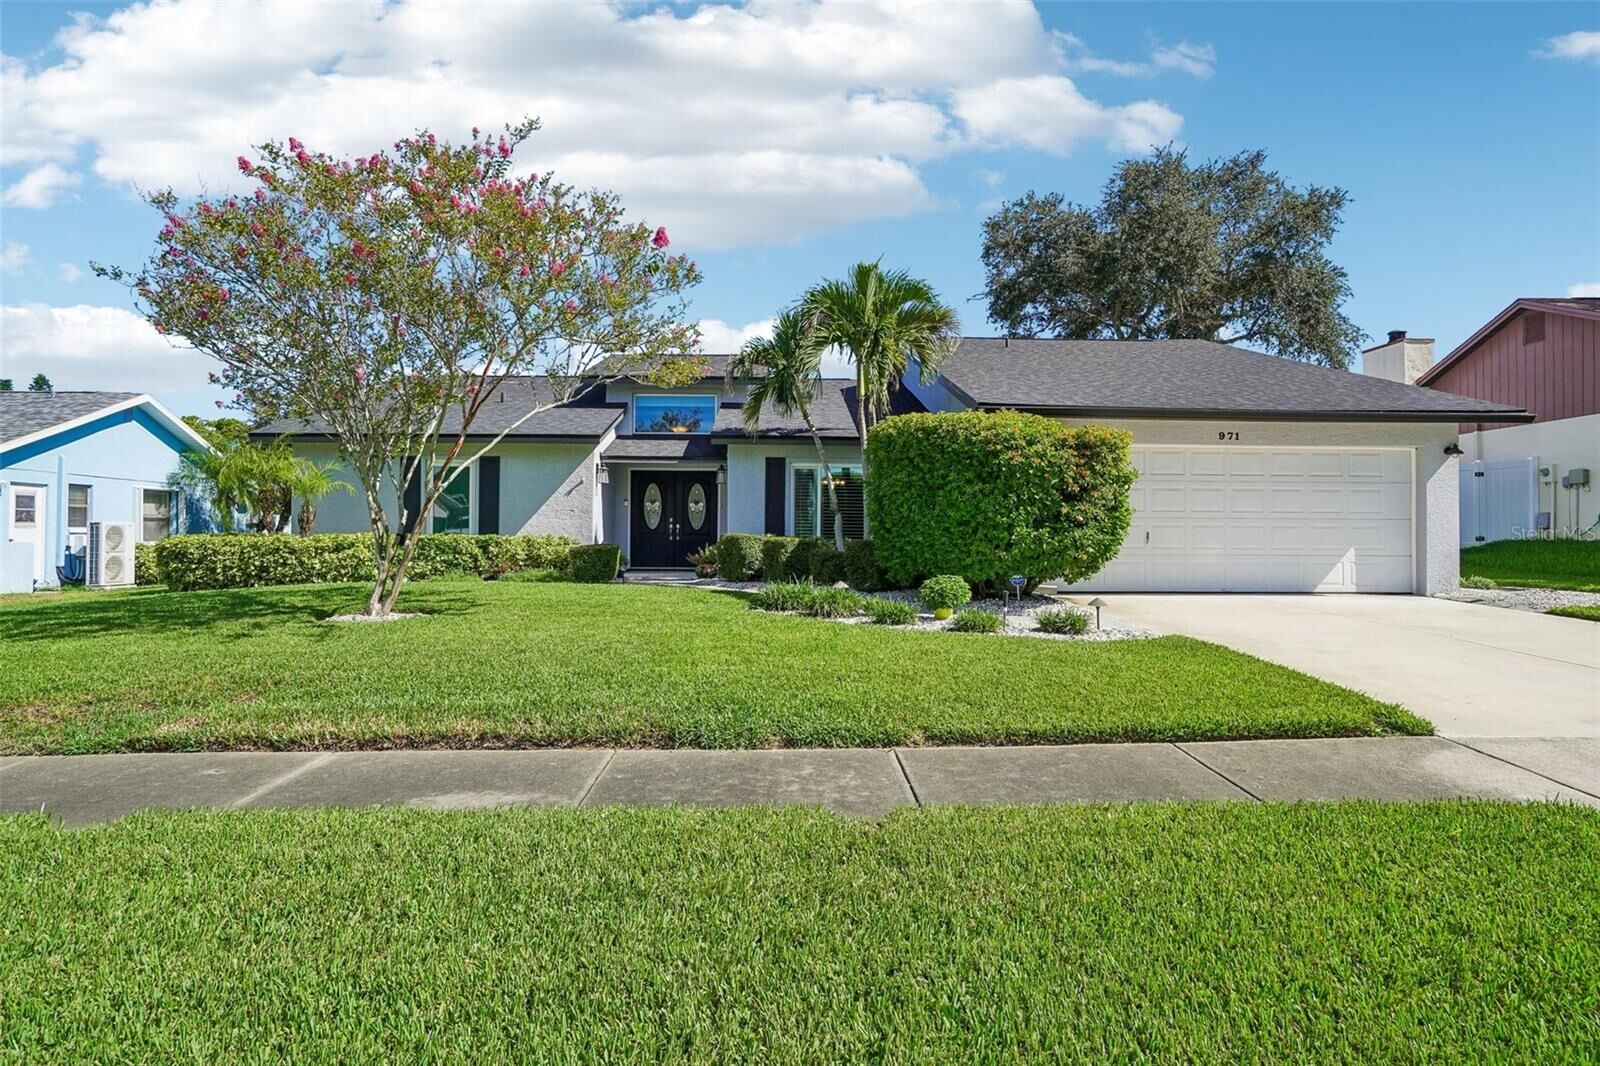
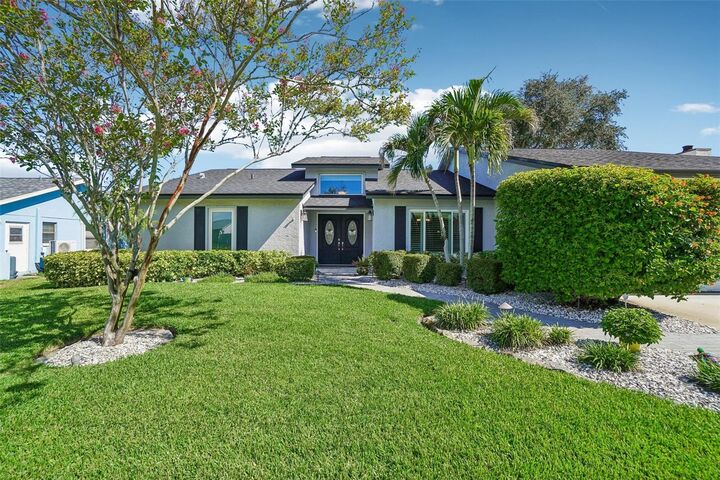
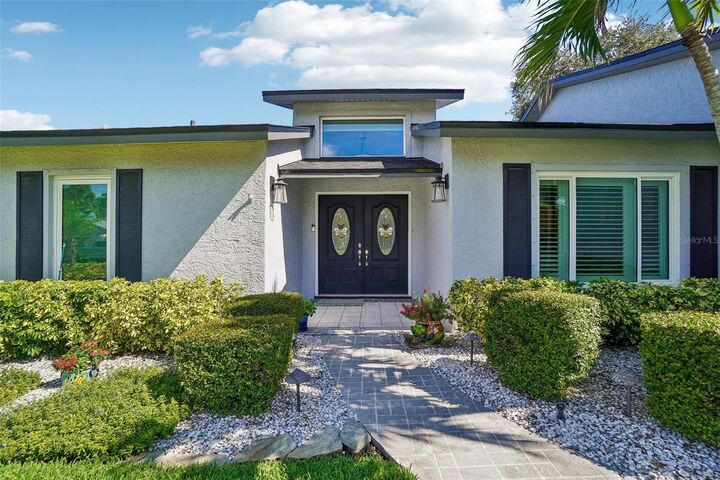
Single-story 3-bedroom, 2-bath home in Wexford Leas with approximately 2,268 sq ft, a split-bedroom layout, attached 2-car garage, fenced backyard, enclosed Florida room/rear patio, bonus/flex room, formal dining room, kitchen dining nook, interior laundry and covered front entry. Major system updates include a shingle roof in 2020, HVAC replacement in 2018, water heater in 2019, and a UV-light kit added to the HVAC system in 2025. PGT impact-rated windows were installed in 2017, the skylights are impact-rated, and hurricane shutters are provided for all windows except the kitchen window.
The kitchen was remodeled in 2015. It features light cream cabinetry, stainless refrigerator, range/oven, microwave and dishwasher, tile backsplash, recessed lighting, extensive cabinet storage and a reverse osmosis (RO) water filtration system. The primary bath was renovated in 2015, with the shower fully renovated and flooring updated in 2023; the second bath received a complete update in March 2026.
The living room features shiplap accent walls, luxury vinyl plank flooring, a vaulted ceiling, impact-rated skylights and a fireplace with stone surround; the fireplace was replaced in 2017. Plantation shutters, recessed lighting and updated finishes continue through key living areas, and the formal dining room includes beadboard/wainscoting. The bonus/flex room is located off the primary suite and adds separate space for office, exercise, hobby or sitting-room use; the primary suite also provides direct access to the enclosed rear patio overlooking the fenced backyard.
Additional improvements include a laundry-room remodel in 2019, vinyl gates in 2023, a new driveway and east-side vinyl fencing in 2024, added attic insulation in 2026, an attic fan with Bluetooth remote control, landscape lighting, irrigation and a water-softener system. There are even more updates and extras throughout the home, so be sure to ask for the FAQ sheet for the full list.
The location also puts a mix of everyday conveniences, downtown destinations and outdoor recreation within a short drive. Approximately 0.9 mi to Maria’s Farm Fresh Market, 1.1 mi to The Fix Coffee, 1.3 mi to Ozona Elementary School, 1.7 mi to Palm Harbor University High School, 1.8 mi to Palm Harbor Middle School and 2.1 mi to Downtown Palm Harbor for restaurants, breweries and local shops. Wall Springs Park is about 3.8 mi away with trails, boardwalks, an observation tower and direct access to the Pinellas Trail, and Honeymoon Island State Park is about 4 mi from the home. Listing includes a 3D tour, video tour and floor plan.