
Listing Courtesy of:  STELLAR as distributed by MLS GRID / Listed By: Alana Jeltema, Better Homes And Gardens Real Estate Atchley Properties - Contact: 941-556-9100
 STELLAR as distributed by MLS GRID / Listed By: Alana Jeltema, Better Homes And Gardens Real Estate Atchley Properties - Contact: 941-556-9100
 11519 84th Street Circle E 101 Parrish, FL 34219
Active (0 Days)
$279,900 (USD)
Description
MLS #:
A4708021
A4708021
Taxes
$5,420(2025)
$5,420(2025)
Lot Size
3,306 SQFT
3,306 SQFT
Type
Townhouse
Townhouse
Year Built
2008
2008
Views
Trees/Woods
Trees/Woods
County
Manatee County
Manatee County
Listed By
Alana Jeltema, Better Homes And Gardens Real Estate Atchley Properties, Contact: 941-556-9100
Source
STELLAR
Last checked Oct 1 2026 at 6:47 PM EDT
STELLAR
Last checked Oct 1 2026 at 6:47 PM EDT
Bathroom Details
- Full Bathrooms: 2
- Half Bathroom: 1
Interior Features
- Great Room
- Inside Utility
- Unfurnished
- Kitchen/Family Room Combo
- Solid Surface Counters
- Walk-In Closet(s)
- Appliances: Dishwasher
- Appliances: Electric Water Heater
- Appliances: Refrigerator
- Appliances: Washer
- Ceiling Fans(s)
- Appliances: Disposal
- Appliances: Microwave
- Appliances: Range
- Appliances: Dryer
- Thermostat
Subdivision
- Copperstone Ph I
Lot Information
- Sidewalk
- In County
- Unincorporated
- Paved
- Landscaped
Property Features
- Foundation: Slab
Heating and Cooling
- Central
- Central Air
Homeowners Association Information
- Dues: $0/Monthly
Flooring
- Carpet
- Tile
Exterior Features
- Block
- Roof: Shingle
Utility Information
- Utilities: Cable Available, Water Connected, Water Source: Public, Bb/Hs Internet Available, Sewer Connected
- Sewer: Public Sewer
- Energy: Irrigation-Reclaimed Water
School Information
- Elementary School: Barbara A. Harvey Elementary
- Middle School: Buffalo Creek Middle
- High School: Parrish Community High
Parking
- Garage Door Opener
Stories
- 2
Living Area
- 1,692 sqft
Additional Information: Atchley Properties | 941-556-9100
Location
Estimated Monthly Mortgage Payment
*Based on Fixed Interest Rate withe a 30 year term, principal and interest only
Listing price
Down payment
%
Interest rate
%Mortgage calculator estimates are provided by Better Homes and Gardens Real Estate LLC and are intended for information use only. Your payments may be higher or lower and all loans are subject to credit approval.
Disclaimer: Listings Courtesy of “My Florida Regional MLS DBA Stellar MLS © 2026. IDX information is provided exclusively for consumers personal, non-commercial use and may not be used for any other purpose other than to identify properties consumers may be interested in purchasing. All information provided is deemed reliable but is not guaranteed and should be independently verified. Last Updated: 10/1/26 11:47
Based on information submitted to the MLS GRID as of 10/1/2026 14:47. All data is obtained from various sources and may not have been verified by broker or MLS GRID. Supplied Open House Information is subject to change without notice. All information should be independently reviewed and verified for accuracy. Properties may or may not be listed by the office/agent presenting the information.



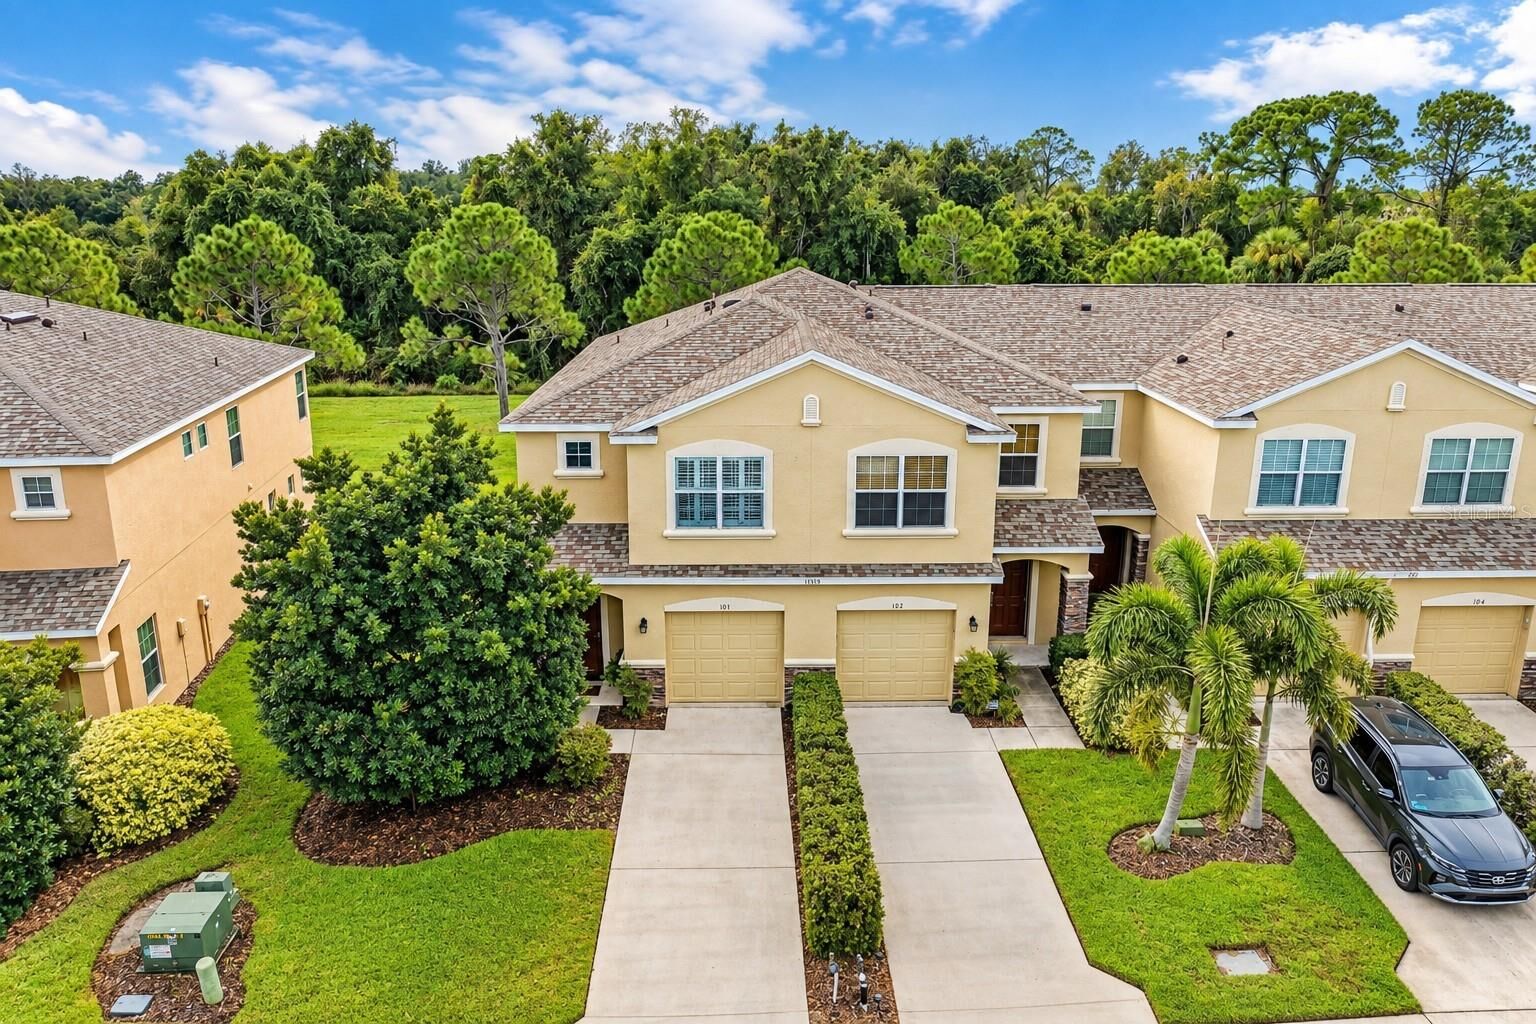
The spacious kitchen overlooks the great room and offers beautiful views of the preserve, creating an open and inviting space for everyday living and entertaining. Step outside to the screened and covered lanai, where you can relax and enjoy the private natural setting. Tile flooring extends throughout the main living areas downstairs, while the bedrooms, hallway, and stairs feature carpet. Additional features include plantation shutters, a smart thermostat, and a smart lock. Convenient guest parking is located near the building.
Residents enjoy an array of community amenities, including a clubhouse, fitness center, sports court, playground, and two community pools. The HOA fee also includes cable and internet for added value and convenience.
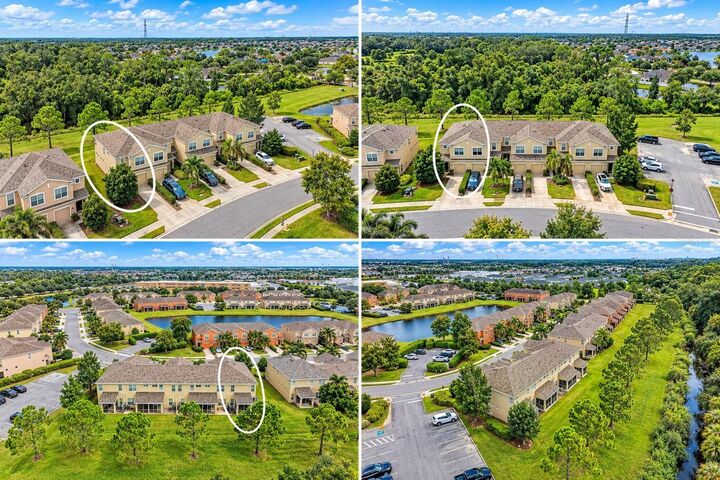
Enjoy a quiet neighborhood setting while remaining conveniently close to I-75 for easy access to St. Petersburg, Tampa, Sarasota, and surrounding areas. Barbara A. Harvey Elementary School is also within walking distance, making this a wonderfully convenient place to call home.