
Listing Courtesy of:  STELLAR as distributed by MLS GRID / Listed By: House Match - Contact: 941-213-7028
 STELLAR as distributed by MLS GRID / Listed By: House Match - Contact: 941-213-7028
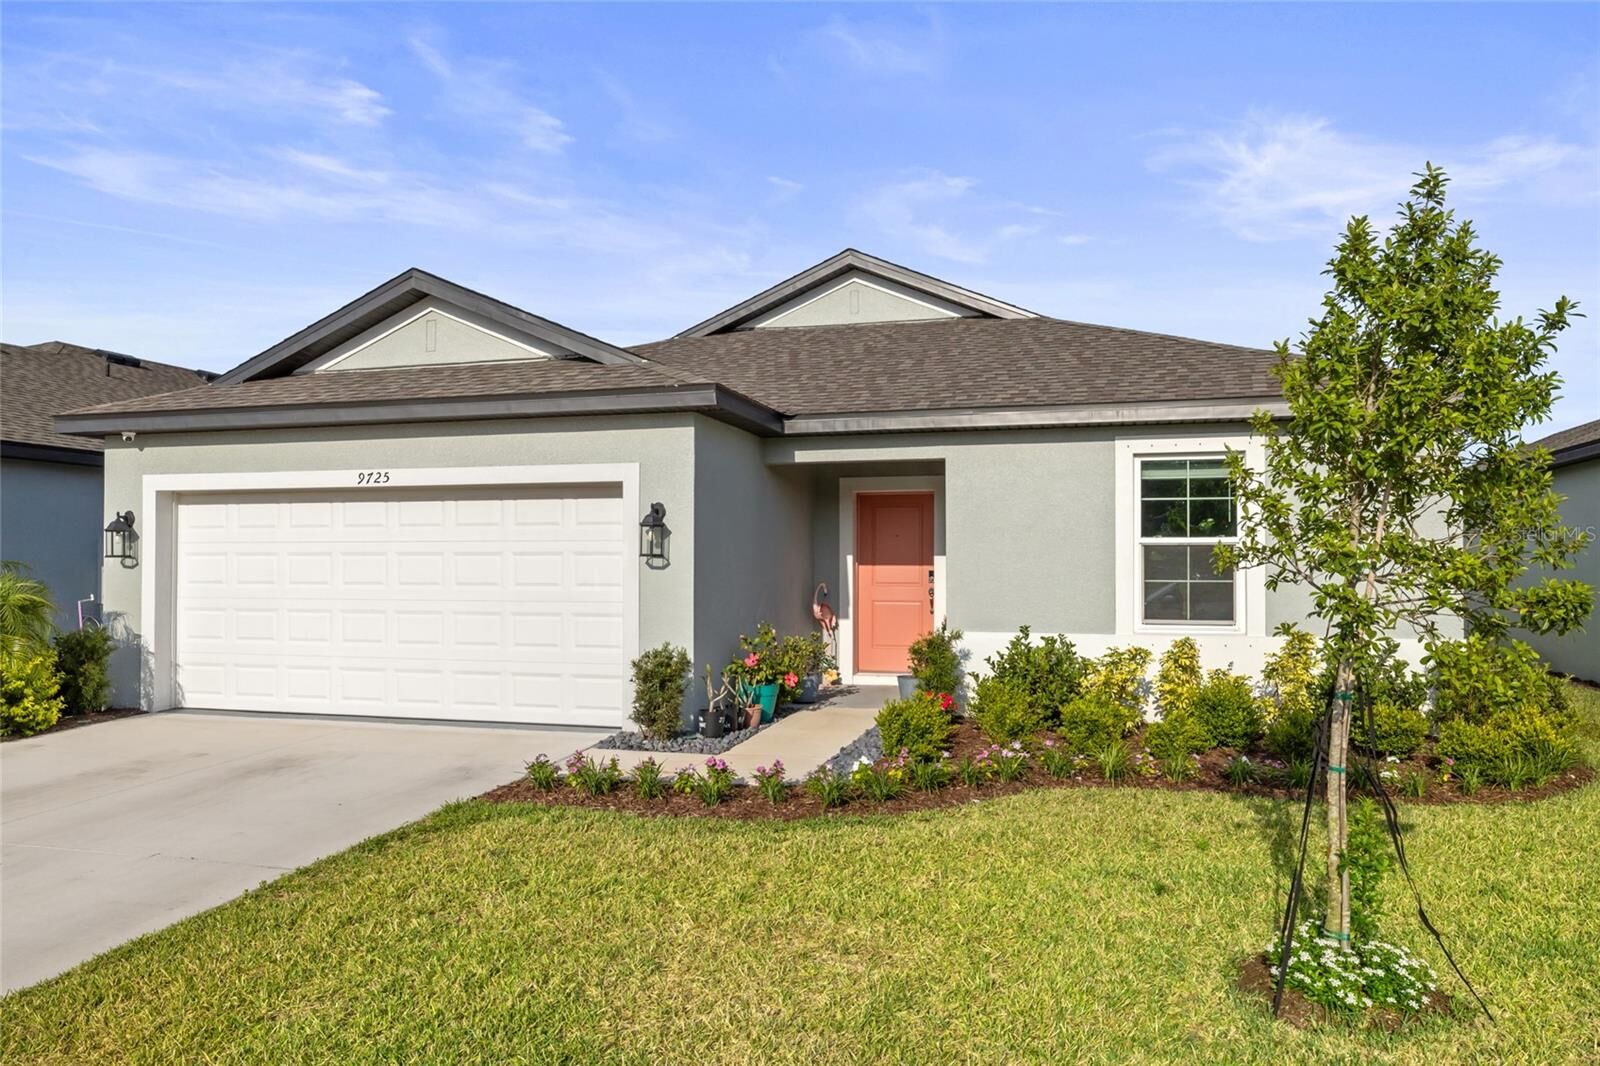
 9725 Last Light Glen Parrish, FL 34219
Pending (520 Days)
$325,000 (USD)

MLS #:
A4649993
A4649993
Taxes
$3,441(2024)
$3,441(2024)
Lot Size
6,251 SQFT
6,251 SQFT
Type
Single-Family Home
Single-Family Home
Year Built
2024
2024
Views
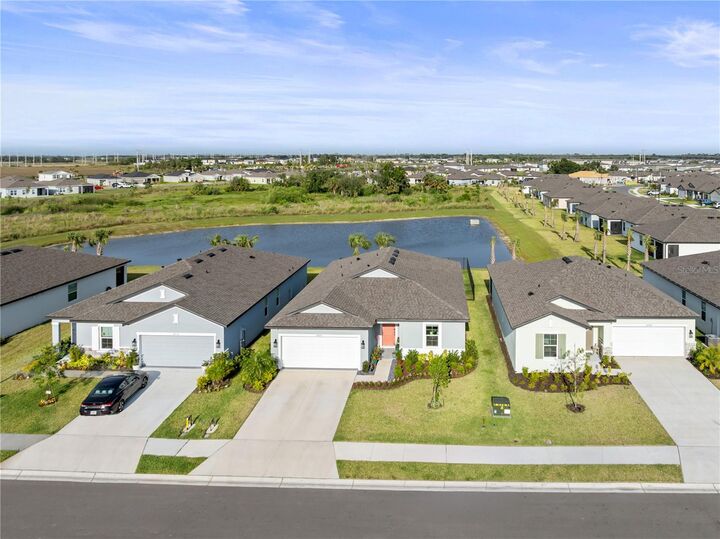
Water, Trees/Woods, Garden
Water, Trees/Woods, Garden
County
Manatee County
Manatee County
Listed By
Rachel Woodruff, Pa, House Match, Contact: 941-213-7028
Source
STELLAR
Last checked Sep 30 2026 at 12:44 PM EDT
STELLAR
Last checked Sep 30 2026 at 12:44 PM EDT
Bathroom Details
- Full Bathrooms: 2
Interior Features
- Split Bedroom
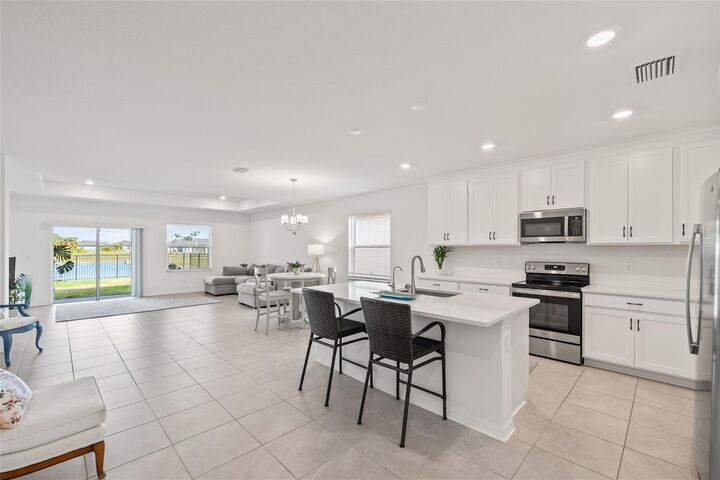
- Stone Counters
- Den/Library/Office
- Living Room/Dining Room Combo
- Walk-In Closet(s)
- Window Treatments
- Appliances: Dishwasher
- Appliances: Refrigerator
- Appliances: Washer
- Ceiling Fans(s)
- Open Floorplan
- Appliances: Microwave
- Appliances: Range
- Appliances: Dryer
- Tray Ceiling(s)
- Thermostat
- Appliances: Water Softener
- Appliances: Water Purifier
- High Ceilings
- Smart Home
Subdivision
- Summerwoods Ph Iiib & Ivb
Lot Information
- Sidewalk
- Cul-De-Sac
- Paved
- Landscaped
Property Features
- Foundation: Slab
Heating and Cooling
- Central
- Central Air
Homeowners Association Information
- Dues: $457/Annually
Flooring
- Carpet
- Tile
Exterior Features
- Block
- Roof: Shingle
Utility Information
- Utilities: Public, Water Connected, Water Source: Public, Electricity Connected, Sewer Connected
- Sewer: Public Sewer
School Information
- Elementary School: Barbara A. Harvey Elementary
- Middle School: Buffalo Creek Middle
- High School: Parrish Community High
Parking
- Garage Door Opener
Stories
- 1
Living Area
- 1,918 sqft
Listing Price History
Date
Event
Price
% Change
$ (+/-)
Dec 17, 2025
Price Changed
$325,000
-7%
-$25,000
Nov 13, 2025
Price Changed
$350,000
-13%
-$50,000
May 28, 2025
Price Changed
$400,000
-2%
-$10,000
Apr 16, 2025
Listed
$410,000
-
-
Additional Information: House Match | 941-213-7028
Location
Estimated Monthly Mortgage Payment
*Based on Fixed Interest Rate withe a 30 year term, principal and interest only
Listing price
Down payment
%
Interest rate
%Mortgage calculator estimates are provided by Better Homes and Gardens Real Estate LLC and are intended for information use only. Your payments may be higher or lower and all loans are subject to credit approval.
Disclaimer: Listings Courtesy of “My Florida Regional MLS DBA Stellar MLS © 2026. IDX information is provided exclusively for consumers personal, non-commercial use and may not be used for any other purpose other than to identify properties consumers may be interested in purchasing. All information provided is deemed reliable but is not guaranteed and should be independently verified. Last Updated: 9/30/26 05:44
Based on information submitted to the MLS GRID as of 9/30/2026 08:44. All data is obtained from various sources and may not have been verified by broker or MLS GRID. Supplied Open House Information is subject to change without notice. All information should be independently reviewed and verified for accuracy. Properties may or may not be listed by the office/agent presenting the information.



Description