
Listing Courtesy of:  STELLAR as distributed by MLS GRID / Listed By: Alan Atchley, Better Homes And Gardens Real Estate Atchley Properties - Contact: 941-556-9100
 STELLAR as distributed by MLS GRID / Listed By: Alan Atchley, Better Homes And Gardens Real Estate Atchley Properties - Contact: 941-556-9100
 14453 Barley Field Drive Wimauma, FL 33598
Pending (66 Days)
$299,500 (USD)

Description
MLS #:
A4700788
A4700788
Taxes
$5,239(2025)
$5,239(2025)
Lot Size
5,750 SQFT
5,750 SQFT
Type
Single-Family Home
Single-Family Home
Year Built
2016
2016
Style
Contemporary
Contemporary
County
Hillsborough County
Hillsborough County
Listed By
Alan Atchley, Better Homes And Gardens Real Estate Atchley Properties, Contact: 941-556-9100
Source
STELLAR
Last checked Sep 30 2026 at 12:44 PM EDT
STELLAR
Last checked Sep 30 2026 at 12:44 PM EDT
Bathroom Details
- Full Bathrooms: 2
Interior Features
- Great Room
- Inside Utility
- Attic
- Unfurnished
- Split Bedroom
- Walk-In Closet(s)
- Appliances: Dishwasher
- Appliances: Electric Water Heater
- Appliances: Refrigerator
- Appliances: Washer
- Ceiling Fans(s)
- Open Floorplan
- Appliances: Disposal
- Appliances: Microwave
- Appliances: Range
- Appliances: Dryer
- Appliances: Exhaust Fan
Subdivision
- Ayersworth Glen
Lot Information
- In County
- City Limits
Property Features
- Foundation: Slab
Heating and Cooling
- Central
- None
- Central Air
Homeowners Association Information
- Dues: $60/Annually
Flooring
- Tile
- Luxury Vinyl
Exterior Features
- Block
- Roof: Shingle
Utility Information
- Utilities: Cable Available, Public, Water Source: Public, Bb/Hs Internet Available
- Sewer: Public Sewer
School Information
- Elementary School: Belmont Elementary School
- Middle School: Eisenhower-Hb
- High School: Sumner High School
Parking
- Driveway
Living Area
- 1,682 sqft
Additional Information: Atchley Properties | 941-556-9100
Location
Estimated Monthly Mortgage Payment
*Based on Fixed Interest Rate withe a 30 year term, principal and interest only
Listing price
Down payment
%
Interest rate
%Mortgage calculator estimates are provided by Better Homes and Gardens Real Estate LLC and are intended for information use only. Your payments may be higher or lower and all loans are subject to credit approval.
Disclaimer: Listings Courtesy of “My Florida Regional MLS DBA Stellar MLS © 2026. IDX information is provided exclusively for consumers personal, non-commercial use and may not be used for any other purpose other than to identify properties consumers may be interested in purchasing. All information provided is deemed reliable but is not guaranteed and should be independently verified. Last Updated: 9/30/26 05:44
Based on information submitted to the MLS GRID as of 9/30/2026 08:44. All data is obtained from various sources and may not have been verified by broker or MLS GRID. Supplied Open House Information is subject to change without notice. All information should be independently reviewed and verified for accuracy. Properties may or may not be listed by the office/agent presenting the information.



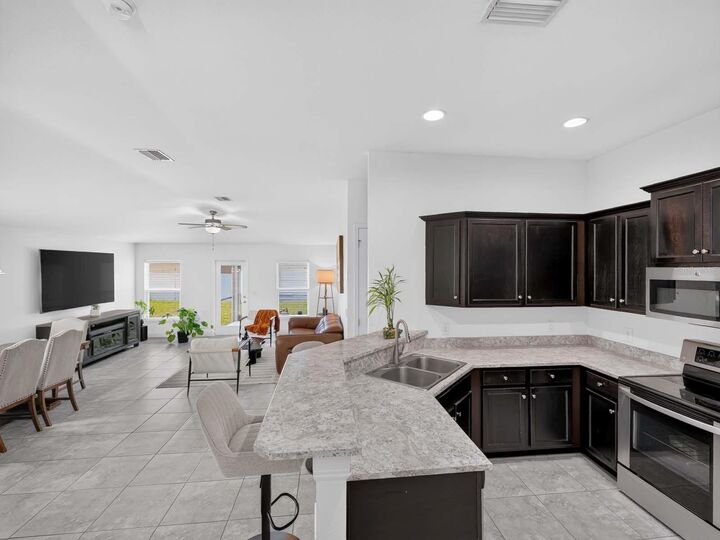
The heart of the home is the well-appointed kitchen, perfectly positioned to overlook the great room and dining space. It features upgraded cabinetry with elegant crown molding, stainless steel appliances, a stainless steel sink, and an upgraded kitchen faucet. Ample cabinet and counter space provide plenty of room for storage and meal preparation.
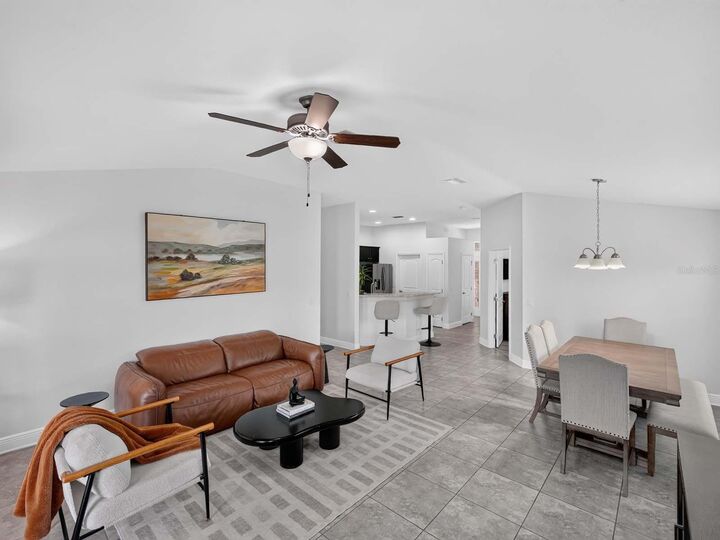
Luxury vinyl plank flooring and tile extend throughout the home, providing durability, low-maintenance living, and a cohesive modern aesthetic with no carpet. The primary suite offers generous space and an en-suite bathroom, while three additional bedrooms provide flexibility for family, guests, a home office, fitness room, or hobby space. The second full bathroom is conveniently located to serve the secondary bedrooms.
Step outside through the sliding glass doors to enjoy Florida living on the covered and screened lanai. Whether you’re sipping your morning coffee or unwinding in the evening, this outdoor space is perfect for year-round enjoyment. Beyond the lanai, the oversized backyard provides plenty of room for pets, play equipment, gardening, or creating your own outdoor retreat while enjoying the privacy of the homesite.
Living in Ayersworth Glen means enjoying an exceptional collection of resort-style amenities. Residents have access to a beautiful clubhouse, sparkling community swimming pool, fully equipped fitness center, playground, basketball court, dog park, and expansive multiuse field perfect for recreation and community events.
Conveniently located near shopping centers, restaurants, medical facilities, schools, and entertainment, this home places everything you need just minutes away while offering quick access to major roadways for an easy commute.
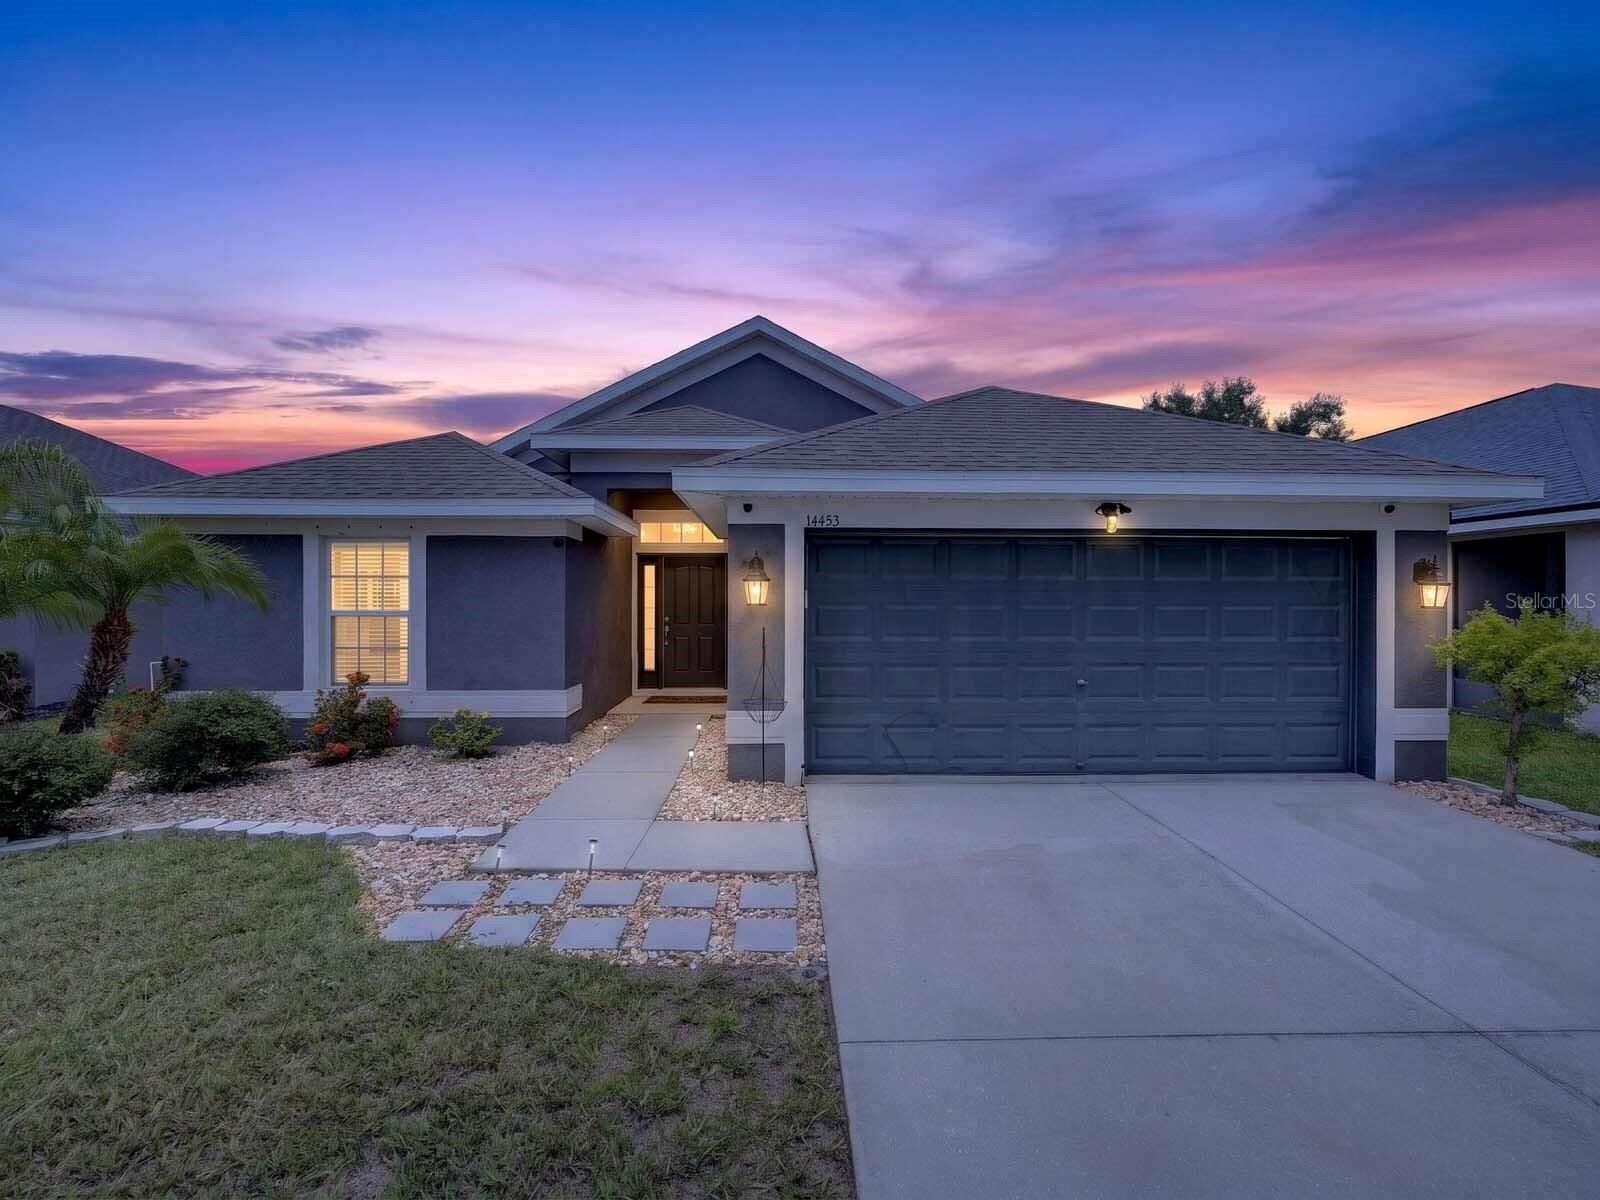
This move-in-ready home combines modern upgrades, comfortable living spaces, outstanding community amenities, and an unbeatable location. Whether you’re a first-time homebuyer, growing family, downsizing, or searching for your next investment, this exceptional property checks all the boxes. Don’t miss your opportunity to own this wonderful home in Ayersworth Glen—schedule your private showing today.